
Bought with Caroline Wolfe of Century 21 Circle
-
-
For more information regarding the value of a property, please contact us for a free consultation.
2817 Winton CT Dundee, IL 60118
3 Beds
2 Baths
2,300 SqFt
Key Details
Sold Price -
Property Type Single Family Home
Sub Type Detached Single
Listing Status Sold
Purchase Type For Sale
Square Footage 2,300 sqft
MLS Listing ID 12760075
Sold Date -
Style Ranch
Bedrooms 3
Full Baths 2
HOA Fees $148/mo
Year Built 2002
Annual Tax Amount $10,918
Tax Year 2025
Lot Dimensions 178X119X45X118
Property Sub-Type Detached Single
Property Description
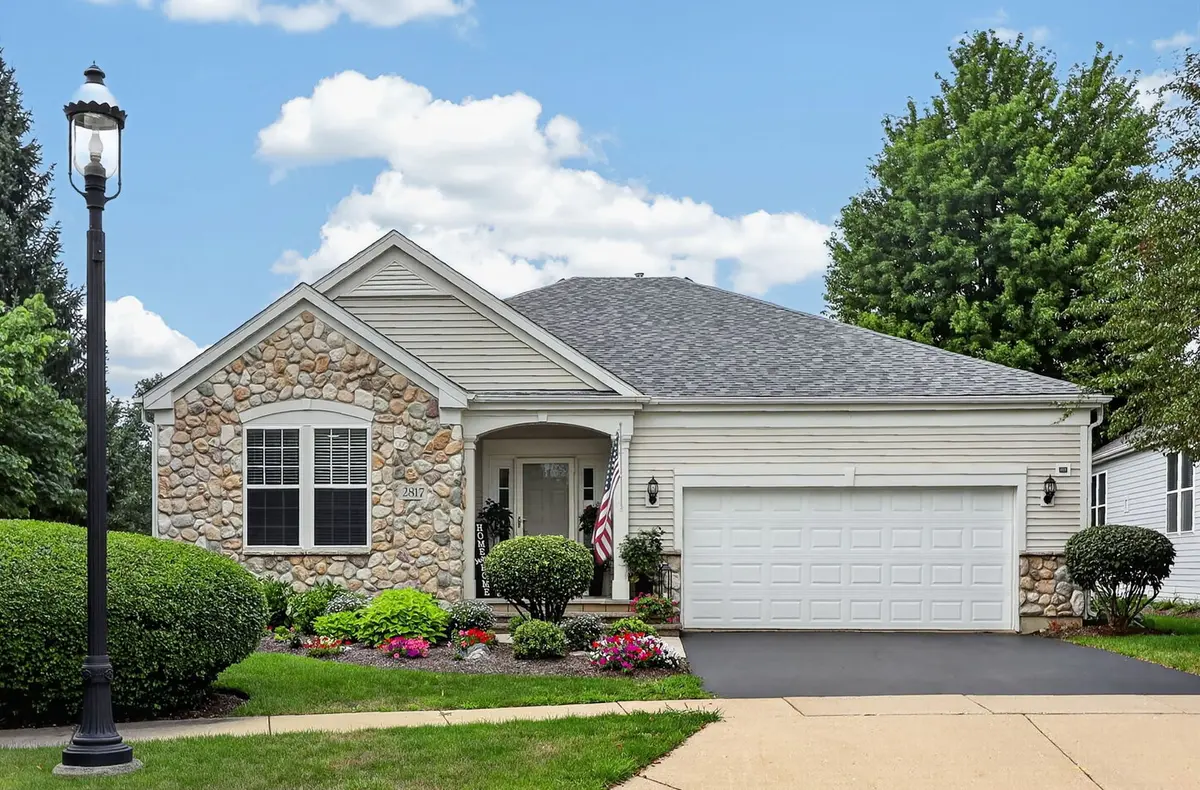
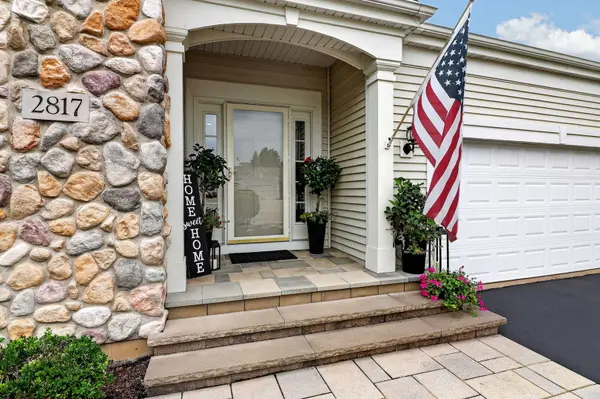
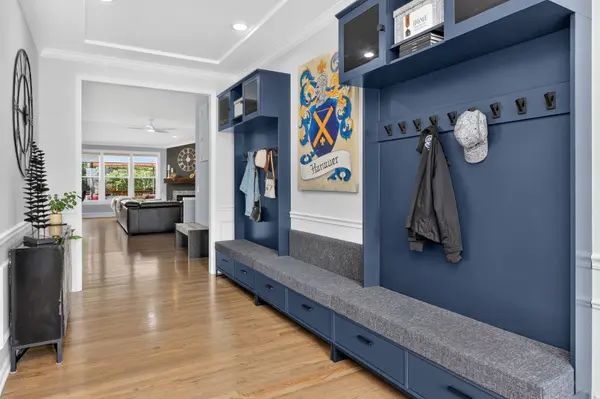
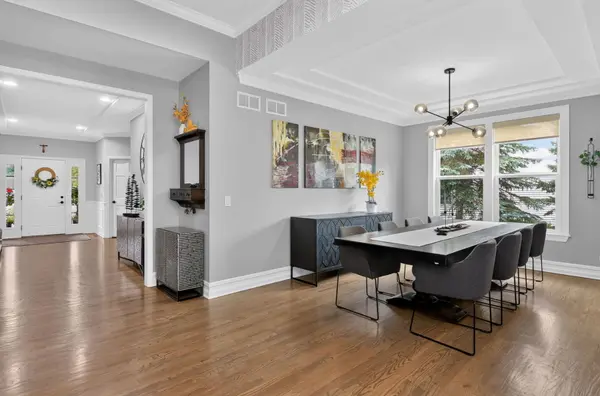
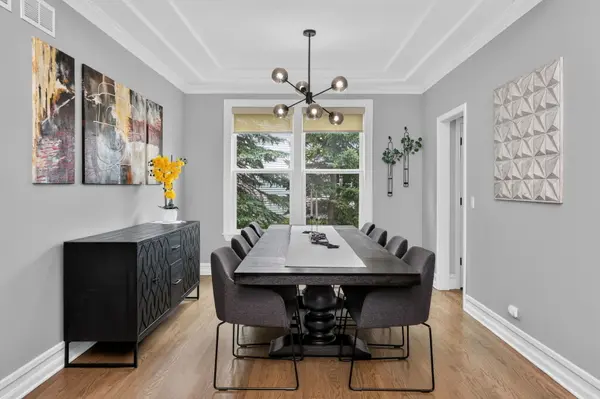
Welcome to 2817 Winton Ct, where thoughtful updates, custom details and comfortable single-level living come together beautifully. From the moment you step inside, you'll notice the attention to detail-from the hardwood floors and tray ceilings to the impressive custom built-in drop zone that adds both style and everyday function. The heart of the home features a bright, open layout designed for gathering. The spacious kitchen offers abundant cabinetry, a center island, stainless steel appliances and breakfast bar seating, flowing seamlessly into the casual dining area and inviting family room. Large windows fill the space with natural light, while the fireplace with a dramatic accent wall and wood mantel creates the perfect focal point. A separate formal dining room provides plenty of space for holidays, dinner parties and special occasions. Step outside to a spacious deck overlooking a beautiful, peaceful nature view-the perfect setting for morning coffee, summer dinners, or simply relaxing outdoors. With lush greenery as the backdrop, the backyard feels private, serene, and tucked away from it all. Notable Improvements: New Roof 2025, New Windows (3-4yrs), New sump pump 2026. Come see it for yourself and make this extraordinary home yours today!
Location
State IL
County Kane
Community Curbs, Sidewalks, Street Lights, Street Paved
Rooms
Basement Unfinished, Full
Interior
Interior Features 1st Floor Bedroom, 1st Floor Full Bath, Built-in Features, Walk-In Closet(s), High Ceilings, Open Floorplan
Heating Gas, Forced Air
Cooling Central Air
Flooring Hardwood
Fireplaces Number 1
Fireplaces Type Wood Burning, Gas Log, Gas Starter
Fireplace Y
Appliance Range, Microwave, Dishwasher, Refrigerator, Washer, Dryer, Disposal, Stainless Steel Appliance(s), Humidifier
Laundry Main Level
Exterior
Garage Spaces 2.0
View Y/N true
Roof Type Asphalt
Building
Lot Description Cul-De-Sac, Nature Preserve Adjacent, Landscaped, Wooded, Rear of Lot
Story 1 Story
Foundation Concrete Perimeter
Sewer Public Sewer
Water Public
Structure Type Vinyl Siding,Stone
New Construction false
Schools
School District 300, 300, 300
Others
HOA Fee Include Lawn Care,Snow Removal
Ownership Fee Simple w/ HO Assn.
Special Listing Condition None
Read Less
Want to know what your home might be worth? Contact us for a FREE valuation!

Our team is ready to help you sell your home for the highest possible price ASAP

© 2026 Listings courtesy of MRED as distributed by MLS GRID. All Rights Reserved.
Nearby Locations