



$320,000
$325,000
1.5%For more information regarding the value of a property, please contact us for a free consultation.
667 Anchorage CT Pingree Grove, IL 60140
3 Beds
2.5 Baths
1,741 SqFt
Key Details
Sold Price $320,000
Property Type Townhouse
Sub Type Townhouse-2 Story
Listing Status Sold
Purchase Type For Sale
Square Footage 1,741 sqft
Price per Sqft $183
Subdivision Cambridge Lakes
MLS Listing ID 12773351
Sold Date 11/05/26
Bedrooms 3
Full Baths 2
Half Baths 1
HOA Fees $270/mo
Rental Info Yes
Year Built 2017
Annual Tax Amount $5,891
Tax Year 2025
Lot Dimensions 2178
Property Sub-Type Townhouse-2 Story
Property Description
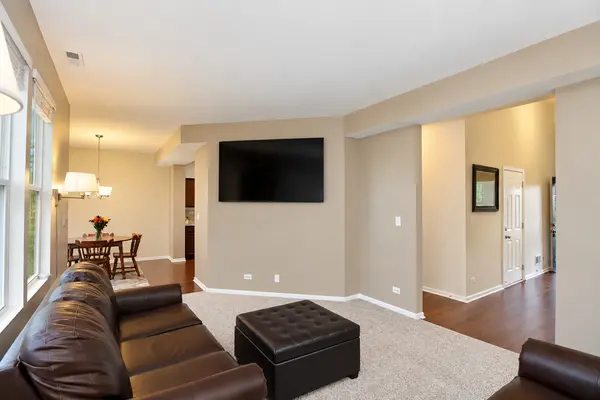
Beautiful 3-bedroom end-unit townhome in desirable Cambridge Lakes in Pingree Grove! The inviting entry leads to a spacious living room filled with natural light and opens to the dining area, with direct access to the outdoor space. The kitchen features stainless steel appliances, a tile backsplash, and a convenient eating area. Upstairs, a generous loft provides flexible additional living space-perfect for a family room, rec room, home office, or playroom. The spacious primary bedroom features a walk-in closet and private en-suite bath, while two additional bedrooms, a full bath, and convenient second-floor laundry with utility sink complete the upper level. Outside, relax on the patio overlooking picturesque wetland views, creating a peaceful and private setting. Enjoy resort-style living with an impressive array of amenities, including a pool, clubhouse, exercise facility, party room, walking trails, parks, and beautiful natural surroundings. This wonderful end-unit townhome offers comfortable living, flexible spaces, scenic views, and an exceptional community lifestyle-welcome home!
Location
State IL
County Kane
Area Hampshire / Pingree Grove
Body of Water CARLYLE
Rooms
Basement None
Interior
Heating Gas
Cooling Central Air
Equipment Ceiling Fan(s)
Fireplace N
Appliance Range, Microwave, Dishwasher, Refrigerator, Washer, Dryer
Laundry Upper Level, In Unit, Sink
Exterior
Garage Spaces 2.0
Amenities Available Exercise Room, Park, Party Room, Sundeck, Pool
View Water
Roof Type Asphalt
Building
Lot Description Wetlands
Building Description Vinyl Siding,Stone, No
Story 2
Sewer Public Sewer
Water Public
Structure Type Vinyl Siding,Stone
New Construction false
Schools
Elementary Schools Big Timber Elementary School
Middle Schools Hampshire High School
High Schools Hampshire High School
School District 300 , 300, 300
Others
HOA Fee Include Insurance,Clubhouse,Exercise Facilities,Pool,Exterior Maintenance,Lawn Care,Snow Removal
Ownership Fee Simple w/ HO Assn.
Special Listing Condition None
Pets Allowed Cats OK, Dogs OK
Read Less
Want to know what your home might be worth? Contact us for a FREE valuation!

Our team is ready to help you sell your home for the highest possible price ASAP

© 2026 Listings courtesy of MRED as distributed by MLS GRID. All Rights Reserved.
Bought with Sarah Leonard of Legacy Properties, A Sarah Leonard Company, LLC
Nearby Locations