



$400,000
$410,000
2.4%For more information regarding the value of a property, please contact us for a free consultation.
1158 Sweetwater RDG Lake In The Hills, IL 60156
3 Beds
2.5 Baths
1,617 SqFt
Key Details
Sold Price $400,000
Property Type Single Family Home
Sub Type Detached Single
Listing Status Sold
Purchase Type For Sale
Square Footage 1,617 sqft
Price per Sqft $247
Subdivision Big Sky
MLS Listing ID 12757378
Sold Date 10/21/26
Bedrooms 3
Full Baths 2
Half Baths 1
Year Built 1993
Annual Tax Amount $9,127
Tax Year 2024
Lot Dimensions 10060
Property Sub-Type Detached Single
Property Description
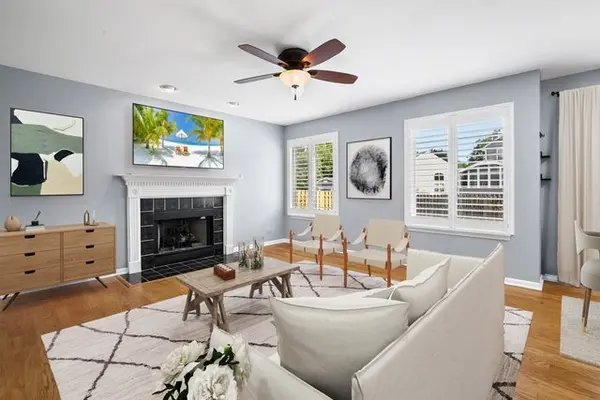
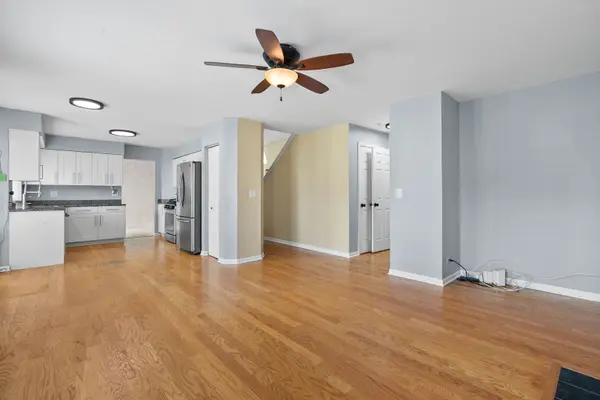
Come home to a place you love! Nestled on a corner lot in Big Sky, this beautiful 3 bedroom, 2.5 bath home offers soaring vaulted ceilings in the living and dining room and a kitchen that opens to the family room with a cozy fireplace. The kitchen features granite countertops, stainless steel appliances, table space and hardwood flooring that continues into the family room. A main level laundry room, convenient access to the 2 car attached garage access & a half bath complete the first floor. Upstairs, all three bedrooms are located on the same floor. The spacious primary suite features a private en suite with dual vanity and walk in shower, plus a walk-in closet. Two additional bedrooms share a hall bath with tub. The finished basement provides even more room with a generous recreation room and large utility & storage room. Outside the fenced backyard has a patio perfect for enjoying fall evenings. Recent improvements include: updated kitchen, family room & laundry lighting (2025), new dishwasher (2023), new stove, high efficiency furnace & A/C (2019), new refrigerator & updated door knobs (2018). Zoned to highly rated District 47 schools and Crystal Lake South High School and conveniently located with easy access to shopping, dining and I-90. Don't wait to make this home your own.
Location
State IL
County Mchenry
Area Lake In The Hills
Rooms
Basement Finished, Full
Interior
Interior Features Vaulted Ceiling(s), Walk-In Closet(s), Dining Combo, Granite Counters, Pantry
Heating Gas, Forced Air
Cooling Central Air
Flooring Hardwood, Carpet, Wood
Fireplaces Number 1
Fireplaces Type Gas Starter
Equipment CO Detectors, Ceiling Fan(s), Sump Pump
Fireplace Y
Appliance Range, Microwave, Dishwasher, Refrigerator, Disposal, Stainless Steel Appliance(s)
Laundry Main Level, Gas Dryer Hookup, In Unit
Exterior
Garage Spaces 2.0
Community Features Park, Curbs, Sidewalks, Street Lights, Street Paved
Building
Lot Description Corner Lot
Building Description Vinyl Siding, No
Sewer Public Sewer
Water Public
Level or Stories 2 Stories
Structure Type Vinyl Siding
New Construction false
Schools
Elementary Schools Indian Prairie Elementary School
Middle Schools Lundahl Middle School
High Schools Crystal Lake South High School
School District 47 , 47, 155
Others
HOA Fee Include None
Ownership Fee Simple
Special Listing Condition None
Read Less
Want to know what your home might be worth? Contact us for a FREE valuation!

Our team is ready to help you sell your home for the highest possible price ASAP

© 2026 Listings courtesy of MRED as distributed by MLS GRID. All Rights Reserved.
Bought with Peter Janusas of Baird & Warner
Nearby Locations