




Bought with Kamron Matmuratov of New Western
-
-
For more information regarding the value of a property, please contact us for a free consultation.
617 Arlington Pkwy Sleepy Hollow, IL 60118
4 Beds
2.5 Baths
3,150 SqFt
Key Details
Sold Price -
Property Type Single Family Home
Sub Type Detached Single
Listing Status Sold
Purchase Type For Sale
Square Footage 3,150 sqft
Subdivision Saddle Club Estates
MLS Listing ID 12749364
Sold Date -
Bedrooms 4
Full Baths 2
Half Baths 1
Year Built 1988
Annual Tax Amount $12,355
Tax Year 2025
Lot Size 0.780 Acres
Lot Dimensions 266.7 x 259 x 155.2 x 68.9
Property Sub-Type Detached Single
Property Description
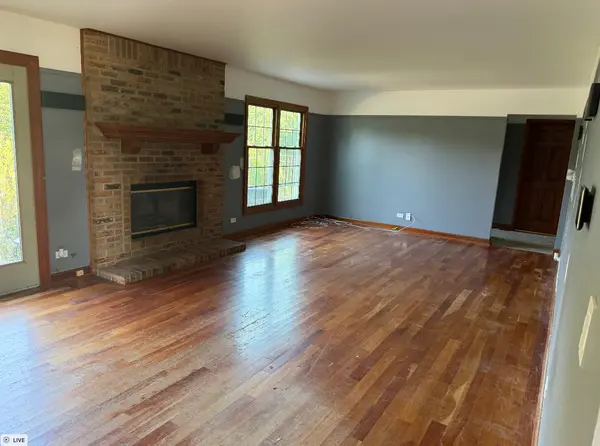
Spacious 4-bedroom, 2.5-bath home situated on .78 acres. The main level features hardwood floors and an open-concept kitchen and family room. The kitchen offers plenty of space with a center island, while main-floor laundry adds convenience. A versatile additional space is perfect for a home office. Upstairs, the primary bedroom features a private bath with dual sinks, a separate shower, and a tub. Three additional generously sized bedrooms complete the second floor. The basement provides additional living space. Outside, enjoy the large backyard with an in-ground pool, perfect for relaxing and entertaining.
Location
State IL
County Kane
Community Street Paved
Rooms
Basement Finished, Full
Interior
Interior Features Built-in Features
Heating Natural Gas, Forced Air
Cooling Central Air
Flooring Hardwood, Carpet
Fireplaces Number 1
Fireplaces Type Gas Starter
Fireplace Y
Laundry Main Level, Gas Dryer Hookup
Exterior
Exterior Feature Hot Tub
Garage Spaces 3.0
View Y/N true
Roof Type Asphalt
Building
Story 2 Stories
Foundation Concrete Perimeter
Sewer Public Sewer
Water Public
Structure Type Vinyl Siding
New Construction false
Schools
High Schools Dundee-Crown High School
School District 300, 300, 300
Others
HOA Fee Include None
Ownership Fee Simple
Special Listing Condition None
Read Less
Want to know what your home might be worth? Contact us for a FREE valuation!

Our team is ready to help you sell your home for the highest possible price ASAP

© 2026 Listings courtesy of MRED as distributed by MLS GRID. All Rights Reserved.
Nearby Locations