



Bought with Andrew Carlin of HomeSmart Connect LLC
-
-
For more information regarding the value of a property, please contact us for a free consultation.
34450 N Sunshine LN Ingleside, IL 60041
4 Beds
3 Baths
3,611 SqFt
Key Details
Sold Price -
Property Type Single Family Home
Sub Type Detached Single
Listing Status Sold
Purchase Type For Sale
Square Footage 3,611 sqft
Subdivision Sunnybrook
MLS Listing ID 12692609
Sold Date -
Style Ranch
Bedrooms 4
Full Baths 3
Year Built 2007
Annual Tax Amount $8,321
Tax Year 2025
Lot Size 0.830 Acres
Lot Dimensions 189X86X85X188X253
Property Sub-Type Detached Single
Property Description
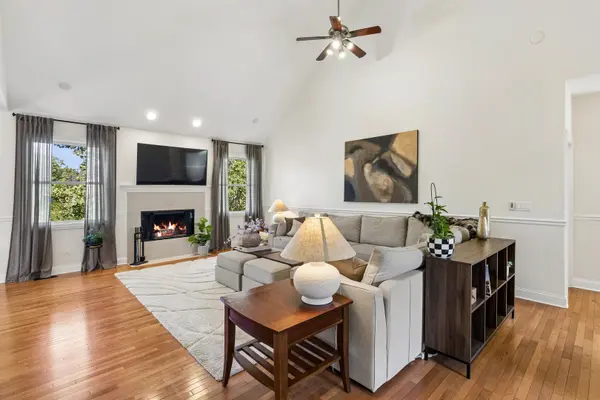
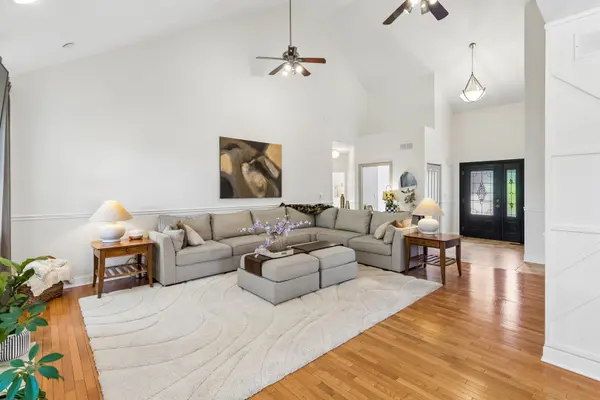
Welcome home to this exceptional custom ranch, perfectly situated on a private .83-acre cul-de-sac lot. Offering 3,728 square feet (1,878 main floor, 1,850 English basement) of beautifully finished living space. This home features 4 bedrooms, 3 full baths, and a finished walkout basement, creating the perfect balance of luxury, comfort, and everyday functionality. Upon entering, a light-filled open floor plan welcomes you, featuring vaulted ceilings, hardwood floors, and a wood-burning masonry fireplace with a gas start. The beautifully appointed kitchen offers cherry cabinetry, granite countertops, stainless steel appliances, and an inviting eating area. The separate dining room showcases a custom feature wall and comfortably accommodates a table for ten-perfect for holidays and entertaining. The spacious primary suite is a true retreat, complete with a spa-inspired bath, walk-in closet, and new luxury vinyl plank flooring. Downstairs, the beautifully renovated walkout basement, featuring impressive 10-foot ceilings provides exceptional additional living space for entertaining, relaxing, or hosting overnight guests. Step outside and enjoy your own private oasis featuring an expansive deck with a built-in grill, a gazebo, a professionally landscaped backyard, and a privacy fence-the perfect backdrop for peaceful mornings, gatherings, and summer evenings. Thoughtfully updated and truly move-in ready, this home also features an EV charger in the attached heated three-car garage and Govee permanent exterior lighting, allowing you to customize your home's look for every season and holiday with just a few taps on your phone. Located just 1.2 miles from the Long Lake Metra station, this exceptional home offers the rare combination of peaceful surroundings, modern updates, and commuter convenience. Simply unpack and start making memories.
Location
State IL
County Lake
Community Curbs, Sidewalks, Street Lights, Street Paved
Rooms
Basement Finished, 9 ft + pour, Rec/Family Area, Storage Space, Full, Walk-Out Access
Interior
Interior Features Vaulted Ceiling(s), Cathedral Ceiling(s), 1st Floor Bedroom, 1st Floor Full Bath, Walk-In Closet(s), High Ceilings, Coffered Ceiling(s), Open Floorplan, Granite Counters, Separate Dining Room
Heating Natural Gas, Forced Air
Cooling Central Air
Flooring Hardwood, Carpet
Fireplaces Number 1
Fireplaces Type Wood Burning, Gas Log, Gas Starter
Fireplace Y
Appliance Range, Microwave, Dishwasher, Refrigerator, Washer, Dryer, Disposal, Stainless Steel Appliance(s), Water Softener Rented
Laundry Main Level, Gas Dryer Hookup, In Unit
Exterior
Exterior Feature Outdoor Grill, Lighting
Garage Spaces 3.0
View Y/N true
Roof Type Asphalt
Building
Lot Description Cul-De-Sac, Wetlands, Irregular Lot, Wooded, Mature Trees
Story 1 Story
Foundation Concrete Perimeter
Sewer Public Sewer
Water Well
Structure Type Vinyl Siding,Brick,Stone
New Construction false
Schools
Elementary Schools Big Hollow Elementary School
Middle Schools Big Hollow Middle School
High Schools Grant Community High School
School District 38, 38, 124
Others
HOA Fee Include None
Ownership Fee Simple
Special Listing Condition Home Warranty
Read Less
Want to know what your home might be worth? Contact us for a FREE valuation!

Our team is ready to help you sell your home for the highest possible price ASAP

© 2026 Listings courtesy of MRED as distributed by MLS GRID. All Rights Reserved.
Nearby Locations