


$395,000
$399,000
1.0%For more information regarding the value of a property, please contact us for a free consultation.
1008 Geneva DR Geneva, IL 60134
3 Beds
1.5 Baths
1,176 SqFt
Key Details
Sold Price $395,000
Property Type Single Family Home
Sub Type Detached Single
Listing Status Sold
Purchase Type For Sale
Square Footage 1,176 sqft
Price per Sqft $335
MLS Listing ID 12695943
Sold Date 08/21/26
Style Traditional
Bedrooms 3
Full Baths 1
Half Baths 1
Year Built 1986
Annual Tax Amount $6,976
Tax Year 2025
Lot Size 5,662 Sqft
Lot Dimensions 5720
Property Sub-Type Detached Single
Property Description
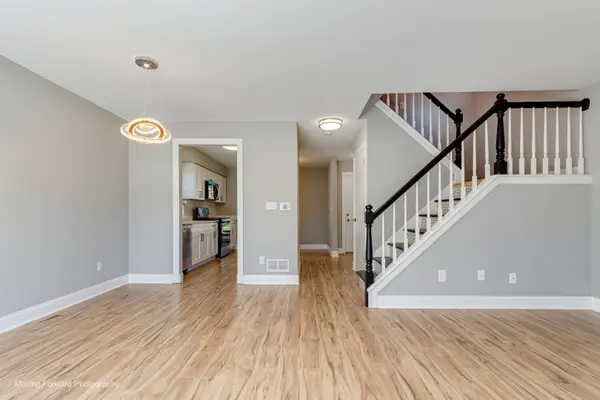
Welcome to this beautifully renovated 3-bedroom, 1.5-bath home with a finished basement, offering modern updates and timeless appeal~ Major mechanicals have already been taken care of, with the furnace and central air conditioning replaced in 2022 for added peace of mind~ Located in the highly acclaimed Geneva Community Unit School District 304~ This home features a spacious backyard perfect for entertaining, gardening, or relaxing, along with a detached 2-car garage that provides ample storage and parking~ Enjoy an unbeatable location just minutes from the Metra station, making commuting a breeze~ You'll also love being close to parks, shopping, restaurants, the Illinois Prairie Path, the Fox River, and a variety of entertainment options-everything you need is right at your fingertips~ This move-in-ready home combines thoughtful updates, an exceptional location, and outstanding value~Don't miss your opportunity to make it yours!
Location
State IL
County Kane
Area Geneva
Rooms
Basement Finished, Full
Interior
Heating Natural Gas
Cooling Central Air
Flooring Laminate
Fireplace N
Appliance Range, Microwave, Dishwasher, Washer, Dryer
Laundry In Unit
Exterior
Garage Spaces 2.0
Community Features Park, Curbs, Sidewalks, Street Paved
Roof Type Asphalt
Building
Lot Description Level
Building Description Vinyl Siding, No
Sewer Public Sewer
Water Public
Level or Stories 2 Stories
Structure Type Vinyl Siding
New Construction false
Schools
Elementary Schools Harrison Street Elementary Schoo
Middle Schools Geneva Middle School
High Schools Geneva Community High School
School District 304 , 304, 304
Others
HOA Fee Include None
Ownership Fee Simple
Special Listing Condition None
Read Less
Want to know what your home might be worth? Contact us for a FREE valuation!

Our team is ready to help you sell your home for the highest possible price ASAP

© 2026 Listings courtesy of MRED as distributed by MLS GRID. All Rights Reserved.
Bought with Hilda Jones of Baird & Warner Real Estate - Algonquin
Nearby Locations