

$375,000
$380,000
1.3%For more information regarding the value of a property, please contact us for a free consultation.
733 Pheasant TRL St. Charles, IL 60174
3 Beds
2.5 Baths
1,800 SqFt
Key Details
Sold Price $375,000
Property Type Townhouse
Sub Type Townhouse-TriLevel
Listing Status Sold
Purchase Type For Sale
Square Footage 1,800 sqft
Price per Sqft $208
Subdivision Pheasant Run Trails
MLS Listing ID 12700448
Sold Date 08/13/26
Bedrooms 3
Full Baths 2
Half Baths 1
HOA Fees $277/mo
Year Built 2001
Annual Tax Amount $5,350
Tax Year 2024
Lot Dimensions 3485
Property Sub-Type Townhouse-TriLevel
Property Description
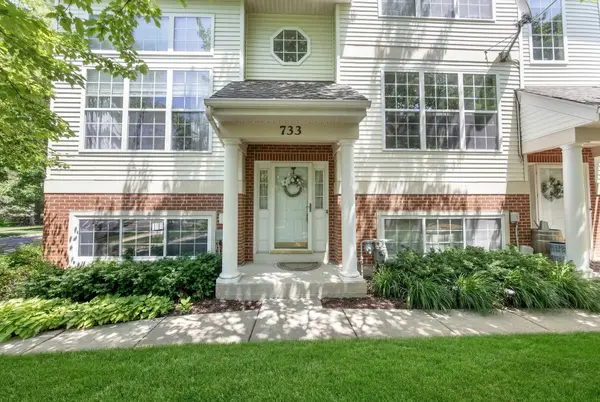
Move-in ready, beautifully maintained end-unit townhome offers an expansive open floor plan in a tree covered courtyard. The spacious NEW eat-in kitchen with quartz countertops, farmhouse sink, SS appliances is the perfect place to gather. Inviting great room features vaulted ceilings, bright and oversized windows and gleaming hardwood floors. Three generously sized bedrooms offer plenty of space. Master suite features relaxing soaker tub, separate shower, and double vanities. Enjoy outdoor living on the balcony deck, perfect for grilling and chilling. Major updates include new kitchen and appliances (2021) HVAC (2024) New roof and siding (2019), washer/dryer (2018) and hot water heater (2018). Conveniently located near shopping, dining, highway access, and highly rated schools - this home truly has it all!
Location
State IL
County Dupage
Area Campton Hills / St. Charles
Body of Water ASHLEY
Rooms
Basement Finished, Daylight
Interior
Interior Features Cathedral Ceiling(s), In-Law Floorplan, Walk-In Closet(s), Open Floorplan
Heating Natural Gas, Forced Air
Cooling Central Air
Flooring Hardwood
Equipment TV-Cable, CO Detectors, Ceiling Fan(s)
Fireplace N
Appliance Range, Microwave, Dishwasher, Washer, Dryer, Disposal
Laundry In Unit
Exterior
Exterior Feature Balcony
Garage Spaces 2.0
Community Features Street Lights
Roof Type Asphalt
Building
Lot Description Common Grounds, Landscaped, Mature Trees
Building Description Vinyl Siding,Brick, No
Story 3
Sewer Public Sewer
Water Public
Structure Type Vinyl Siding,Brick
New Construction false
Schools
School District 303 , 303, 303
Others
HOA Fee Include Insurance,Exterior Maintenance,Lawn Care,Snow Removal
Ownership Fee Simple w/ HO Assn.
Special Listing Condition None
Pets Allowed Cats OK, Dogs OK
Read Less
Want to know what your home might be worth? Contact us for a FREE valuation!

Our team is ready to help you sell your home for the highest possible price ASAP

© 2026 Listings courtesy of MRED as distributed by MLS GRID. All Rights Reserved.
Bought with Dena Priser of Grand Prairie Land Company