



$375,000
$369,900
1.4%For more information regarding the value of a property, please contact us for a free consultation.
215 Tollview TER Gilberts, IL 60136
3 Beds
2 Baths
2,200 SqFt
Key Details
Sold Price $375,000
Property Type Single Family Home
Sub Type Detached Single
Listing Status Sold
Purchase Type For Sale
Square Footage 2,200 sqft
Price per Sqft $170
MLS Listing ID 12682037
Sold Date 07/29/26
Bedrooms 3
Full Baths 2
Year Built 1984
Annual Tax Amount $6,760
Tax Year 2025
Lot Size 0.700 Acres
Lot Dimensions 32459
Property Sub-Type Detached Single
Property Description
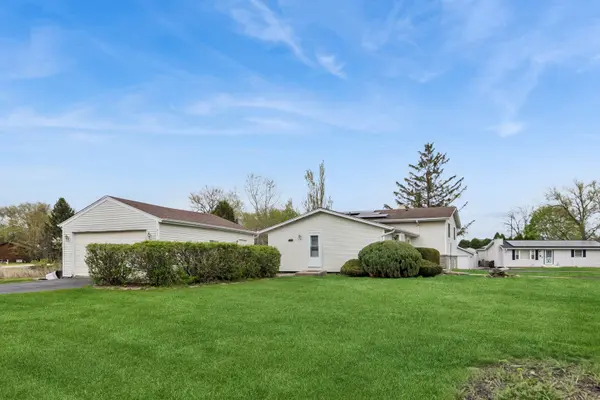
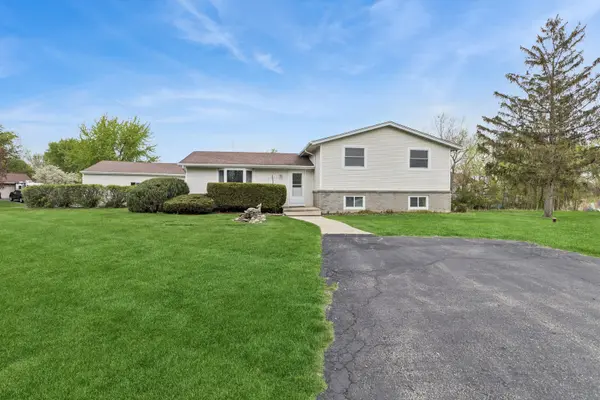
Fresh, fabulous, and getting ALL the right upgrades for its next lucky owner-this Gilberts gem is getting the finishing touches as we speak! We're talking brand new carpet (living room, primary, and 2nd bedroom), fresh paint throughout, and a hall bath refresh with new flooring, refinished tub & surround, plus updated fixtures. The primary en-suite is leveling up with refinished walk-in shower and new dual sink vanity-because basic just isn't your vibe. And downstairs? A brand-new wood laminate floor is being installed in the family room, ready for movie nights or hosting your crew. Oh-and let's not overlook the new HVAC (Dec '25) keeping things comfy year-round. Now that we've covered the "new," let's talk layout-because this one delivers. This 3 bed, 2 bath split-level offers that sweet spot of separation + openness. The main level is bright and welcoming, with a spacious living room that flows right into a massive eat-in kitchen featuring classic oak cabinetry, stainless steel appliances, and a stylish backsplash. Slider off the eating area leads to your DOUBLE LOT backyard-yes, double. Morning coffee, evening wine, summer BBQs... it's all happening here. Upstairs, you'll find three generously sized bedrooms (including one with hardwood floors) and two full baths. The primary suite brings the goods with dual sinks, great closet space, and that upgraded feeling you didn't know you needed-but now absolutely do. The lower level gives you a huge family room (hello, extra living space), plus laundry and storage-because real life needs somewhere to go. Outside? You've got mature trees, a firepit for those summer nights, and plenty of room for pets, play, or your future Pinterest-worthy garden. Add in TWO long driveways + a detached garage, and parking isn't a problem (even when everyone decides to come over at once). And let's talk location-because Gilberts is one of those "hidden gem" towns people move to and never want to leave. You get that quiet, neighborhood feel with parks, trails, and open space, plus quick access to Randall Road shopping, dining, and major highways for an easy commute. It's the perfect blend of peaceful and practical. Solar panels are leased and transferable-hello potential energy savings! Bottom line? This one checks boxes you didn't even know were on your list.
Location
State IL
County Kane
Area Gilberts
Rooms
Basement Partially Finished, Partial Exposure, Rec/Family Area, Storage Space, Daylight
Interior
Heating Natural Gas
Cooling Central Air
Flooring Laminate, Wood, Carpet
Fireplace N
Appliance Range, Refrigerator, Washer, Dryer, Disposal, Water Softener Owned
Exterior
Garage Spaces 2.0
Building
Lot Description Corner Lot, Cul-De-Sac, Irregular Lot, Mature Trees
Building Description Vinyl Siding,Brick Veneer, No
Sewer Septic Tank
Water Well
Level or Stories Split Level
Structure Type Vinyl Siding,Brick Veneer
New Construction false
Schools
School District 300 , 300, 300
Others
HOA Fee Include None
Ownership Fee Simple
Special Listing Condition None
Read Less
Want to know what your home might be worth? Contact us for a FREE valuation!

Our team is ready to help you sell your home for the highest possible price ASAP

© 2026 Listings courtesy of MRED as distributed by MLS GRID. All Rights Reserved.
Bought with Sharon McDonough of HomeSmart Connect, LLC.
Nearby Locations