


$315,000
$315,000
For more information regarding the value of a property, please contact us for a free consultation.
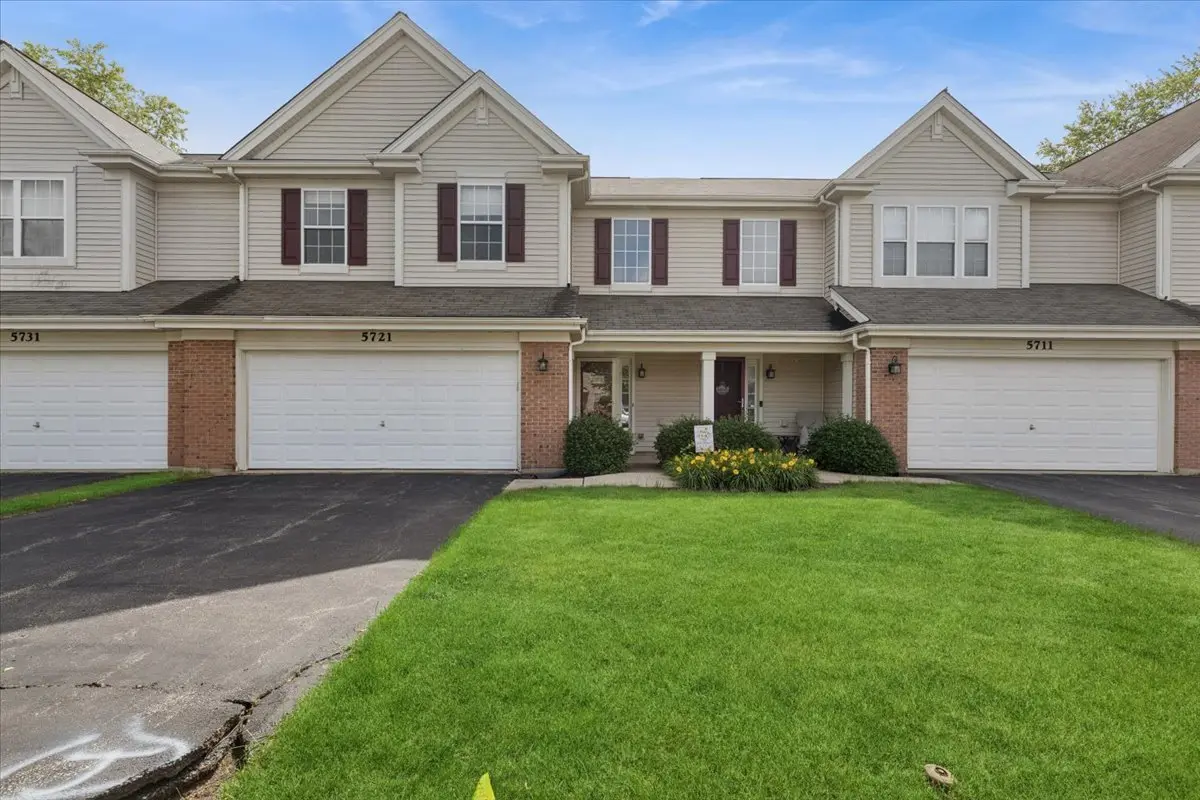
5721 Wildspring DR Lake In The Hills, IL 60156
3 Beds
2.5 Baths
1,766 SqFt
Key Details
Sold Price $315,000
Property Type Townhouse
Sub Type Townhouse-2 Story
Listing Status Sold
Purchase Type For Sale
Square Footage 1,766 sqft
Price per Sqft $178
MLS Listing ID 12669332
Sold Date 07/27/26
Bedrooms 3
Full Baths 2
Half Baths 1
HOA Fees $158/mo
Rental Info Yes
Year Built 2006
Annual Tax Amount $5,420
Tax Year 2025
Lot Dimensions 99x72
Property Sub-Type Townhouse-2 Story
Property Description
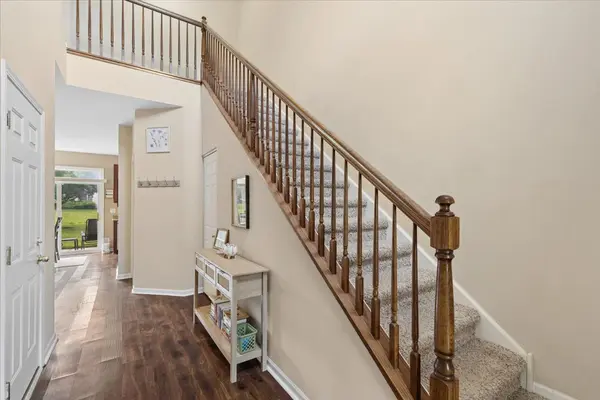
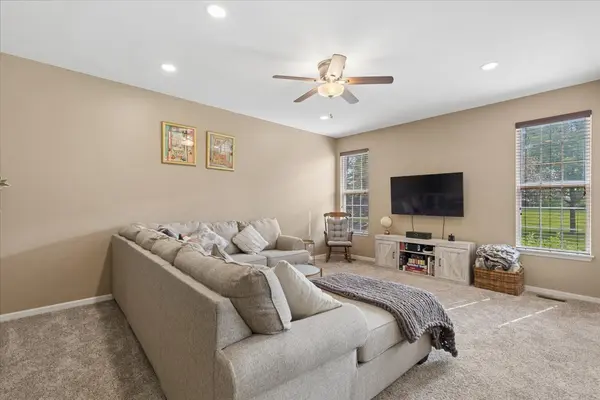
This beautiful 3 bedroom, 2.1 bathroom home is located in Coventry subdivision and it won't last long. It has a generous outside patio that opens up to a large green space. The master bath is stunning with a large soaker tub, separate shower and double sink. The home offers large windows throughout giving off lots of natural light. Lots of newer mechanics in the home (Washer/Dryer-2021, Furnace-2023, Air Conditioner-2023, Water Heater-2026). Laundry is conveniently located on the second floor. The Huntley schools are phenomenal and very close. The home is minutes (if not seconds) from the hospital, shopping, dining, dog park, lots of walking trails and children's parks.
Location
State IL
County Mchenry
Area Lake In The Hills
Rooms
Basement None
Interior
Interior Features Walk-In Closet(s), Open Floorplan, Granite Counters
Heating Natural Gas
Cooling Central Air
Flooring Carpet
Equipment Ceiling Fan(s)
Fireplace N
Appliance Range, Microwave, Dishwasher, Refrigerator, Washer, Dryer
Laundry Upper Level
Exterior
Garage Spaces 2.0
Roof Type Asphalt
Building
Lot Description Common Grounds
Building Description Vinyl Siding,Brick, No
Story 2
Sewer Public Sewer
Water Public
Structure Type Vinyl Siding,Brick
New Construction false
Schools
Elementary Schools Chesak Elementary School
Middle Schools Marlowe Middle School
High Schools Huntley High School
School District 158 , 158, 158
Others
HOA Fee Include Insurance,Exterior Maintenance,Lawn Care,Snow Removal
Ownership Fee Simple w/ HO Assn.
Special Listing Condition None
Pets Allowed Cats OK, Dogs OK
Read Less
Want to know what your home might be worth? Contact us for a FREE valuation!

Our team is ready to help you sell your home for the highest possible price ASAP

© 2026 Listings courtesy of MRED as distributed by MLS GRID. All Rights Reserved.
Bought with Kevin Herbon of Redfin Corporation
Nearby Locations