


$355,000
$355,000
For more information regarding the value of a property, please contact us for a free consultation.
2521 Verdi ST Woodstock, IL 60098
2 Beds
2 Baths
1,755 SqFt
Key Details
Sold Price $355,000
Property Type Single Family Home
Sub Type Detached Single
Listing Status Sold
Purchase Type For Sale
Square Footage 1,755 sqft
Price per Sqft $202
Subdivision Maples At The Sonatas
MLS Listing ID 12662895
Sold Date 07/20/26
Style Ranch
Bedrooms 2
Full Baths 2
HOA Fees $405/mo
Year Built 2013
Annual Tax Amount $7,236
Tax Year 2024
Lot Dimensions 4615
Property Sub-Type Detached Single
Property Description
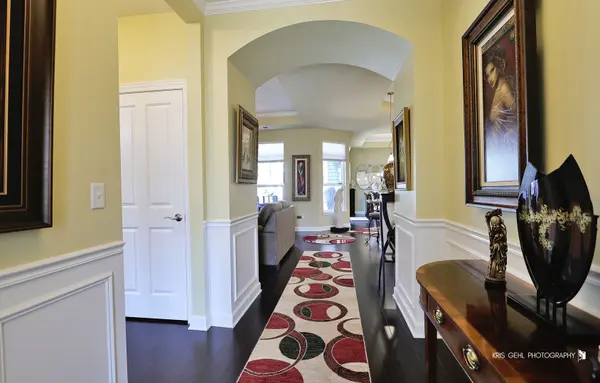
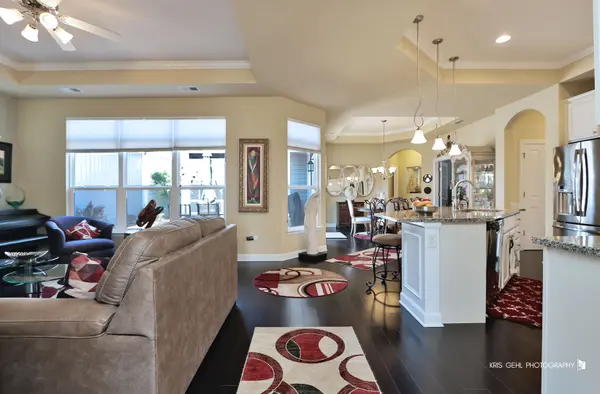
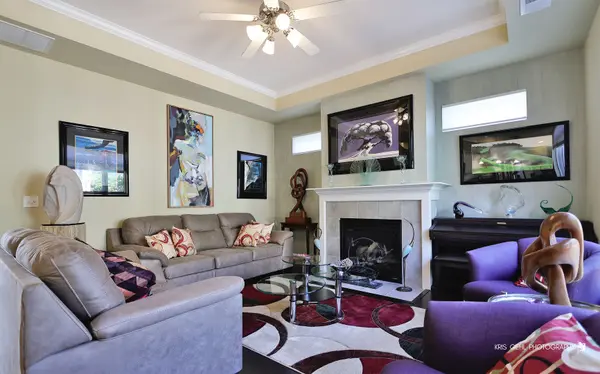
Step into easy, maintenance-free living in this turn-key ready 2 bedroom, 2 full bath ranch home in the desirable Maples at the Sonatas. Filled with natural light and an open floor plan. This home offers a spacious kitchen with granite countertops, a large island with seating, and an inviting living room with a cozy gas fireplace. A versatile den provides additional living space, while the primary suite features a private screened room-an ideal spot to enjoy your morning coffee or unwind at the end of the day. Outside, you'll love the beautifully landscaped courtyard, creating a peaceful and private outdoor oasis. Additional highlights include a heated garage with workbench, abundant storage space, and the convenience of single-level living. The HOA covers lawn care and snow removal, and residents enjoy access to a clubhouse, pool, and exercise facility. All just minutes from historic downtown Woodstock's shopping, dining, entertainment, and year-round events.
Location
State IL
County Mchenry
Area Bull Valley / Greenwood / Woodstock
Body of Water Portico
Rooms
Basement None
Interior
Interior Features 1st Floor Bedroom, 1st Floor Full Bath, Walk-In Closet(s), High Ceilings, Open Floorplan, Special Millwork, Granite Counters, Pantry
Heating Natural Gas
Cooling Central Air
Flooring Laminate
Fireplaces Number 1
Fireplaces Type Gas Log, Gas Starter
Equipment Water-Softener Owned, CO Detectors, Ceiling Fan(s), Generator, Water Heater-Gas
Fireplace Y
Appliance Range, Microwave, Dishwasher, Refrigerator, Washer, Dryer, Disposal, Stainless Steel Appliance(s), Water Softener
Laundry Main Level, Gas Dryer Hookup, In Unit, Sink
Exterior
Garage Spaces 2.0
Community Features Clubhouse, Pool, Sidewalks, Street Paved
Roof Type Asphalt
Building
Building Description Vinyl Siding,Stone, No
Sewer Public Sewer
Water Public
Level or Stories 1 Story
Structure Type Vinyl Siding,Stone
New Construction false
Schools
School District 200 , 200, 200
Others
HOA Fee Include Clubhouse,Exercise Facilities,Pool,Exterior Maintenance,Lawn Care,Snow Removal
Ownership Fee Simple w/ HO Assn.
Special Listing Condition None
Read Less
Want to know what your home might be worth? Contact us for a FREE valuation!

Our team is ready to help you sell your home for the highest possible price ASAP

© 2026 Listings courtesy of MRED as distributed by MLS GRID. All Rights Reserved.
Bought with Herbert Straus of Keller Williams Thrive
Nearby Locations