


$530,000
$539,000
1.7%For more information regarding the value of a property, please contact us for a free consultation.
6814 Homestead DR Mchenry, IL 60050
4 Beds
2.5 Baths
3,052 SqFt
Key Details
Sold Price $530,000
Property Type Single Family Home
Sub Type Detached Single
Listing Status Sold
Purchase Type For Sale
Square Footage 3,052 sqft
Price per Sqft $173
Subdivision Legend Lakes
MLS Listing ID 12642287
Sold Date 07/07/26
Style Traditional
Bedrooms 4
Full Baths 2
Half Baths 1
HOA Fees $30/ann
Year Built 2007
Annual Tax Amount $11,696
Tax Year 2025
Lot Size 0.410 Acres
Lot Dimensions 70X140X86X140
Property Sub-Type Detached Single
Property Description
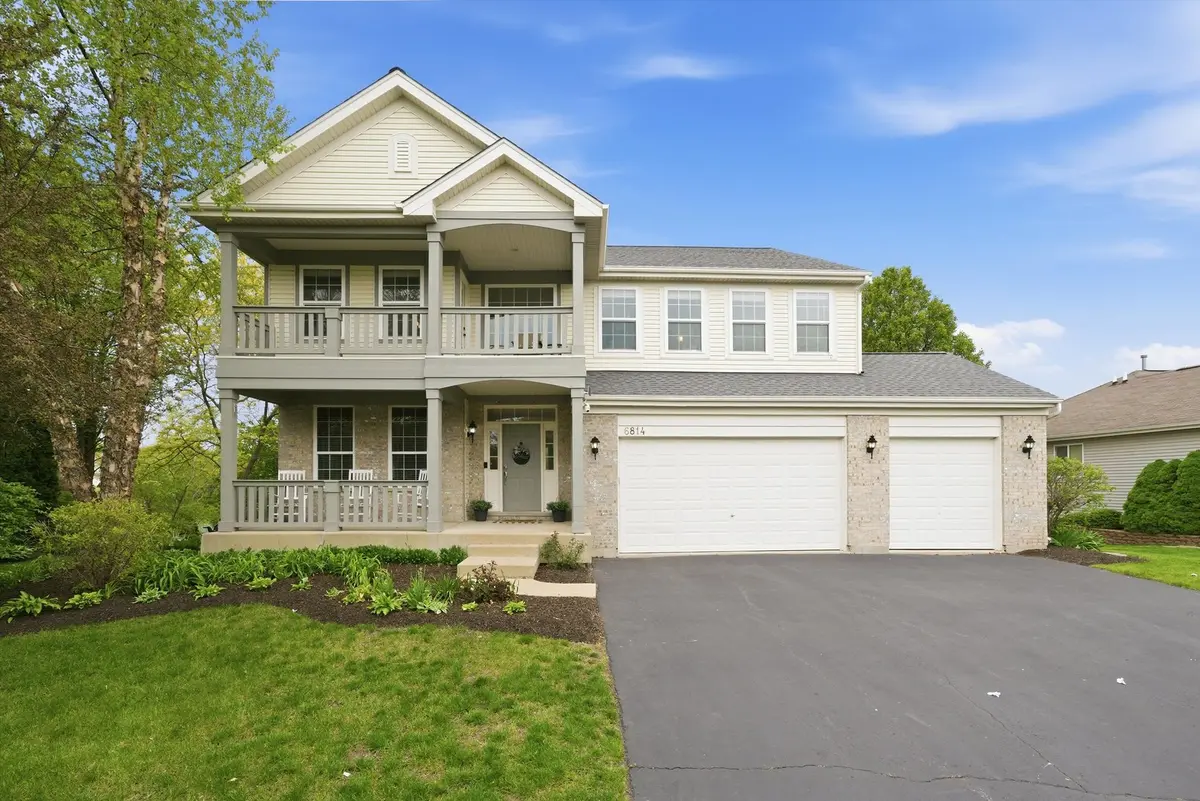
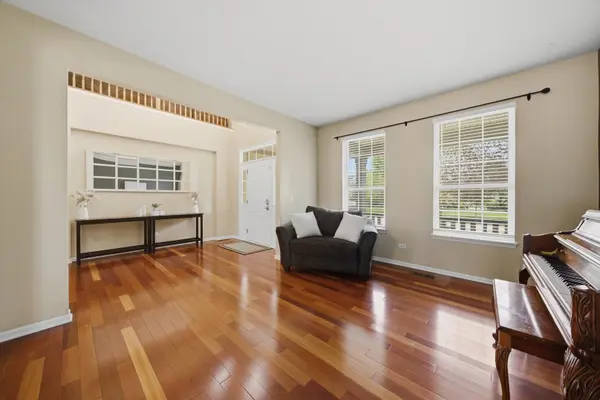
Beautifully maintained home in desirable Legend Lakes of McHenry-where ponds, parks, sidewalks, and a true neighborhood feel create the perfect setting for everyday living. From the quaint front porch practically begging for rocking chairs to the breathtaking pond views out back, this home is filled with warmth, space, and thoughtful updates throughout. The main level offers exceptional functionality with formal living and dining rooms, plus a spacious kitchen designed for entertaining featuring wood cabinetry, Corian countertops, center island, table space, and buffet-style serving area. Wood flooring flows throughout much of the main level, while the cozy family room with gas fireplace creates the perfect gathering space. A versatile flex room makes an ideal playroom, office, or homeschool area. Remodeled powder room and convenient main-level laundry complete the first floor. Upstairs, you'll find four generously sized bedrooms plus a loft for additional living space. Brand new carpet throughout the second level adds a fresh feel. The spacious primary suite features dual walk-in closets, a large ensuite bath with soaking tub, separate shower, private water closet, and a charming balcony-perfect for morning coffee to watch the sunrise. The unfinished walkout basement offers incredible potential for future living space, storage, home gym, or recreation area with direct access to the backyard and pond views. The fenced backyard is truly a standout with a newer Trex deck, lush landscaping, and stunning water views that make this outdoor space feel like a private retreat. The visiting bald eagle the sellers have enjoyed over the years is just the icing on the cake. Extensively updated for peace of mind: roof (2022), Trex deck (2021), furnace (2026), water heater (2025), exterior paint (2023), carpet (2026), refreshed main-level interior paint (2026), and washer/dryer (2025). A rare opportunity to enjoy space, scenery, and community all in one-this is the kind of home you'll love coming back to every day.
Location
State IL
County Mchenry
Area Holiday Hills / Johnsburg / Mchenry / Lakemoor / Mccullom Lake / Sunnyside / Ringwood
Rooms
Basement Unfinished, Exterior Entry, Full, Walk-Out Access
Interior
Interior Features Walk-In Closet(s), Separate Dining Room
Heating Natural Gas, Forced Air
Cooling Central Air
Flooring Hardwood, Carpet, Wood
Fireplaces Number 1
Fireplaces Type Gas Log, Gas Starter
Equipment Water-Softener Owned, CO Detectors, Ceiling Fan(s), Sump Pump
Fireplace Y
Appliance Range, Microwave, Dishwasher, Refrigerator, Washer, Dryer, Disposal, Water Softener Owned, Humidifier
Laundry Main Level, In Unit
Exterior
Exterior Feature Balcony
Garage Spaces 3.0
Community Features Park, Lake, Sidewalks, Street Paved
Waterfront Description Pond
View Water
Roof Type Asphalt
Building
Lot Description Views
Building Description Vinyl Siding,Brick, No
Sewer Public Sewer
Water Public
Level or Stories 2 Stories
Structure Type Vinyl Siding,Brick
New Construction false
Schools
Elementary Schools Valley View Elementary School
Middle Schools Parkland Middle School
High Schools Mchenry Campus
School District 15 , 15, 156
Others
HOA Fee Include Other
Ownership Fee Simple w/ HO Assn.
Special Listing Condition Standard
Read Less
Want to know what your home might be worth? Contact us for a FREE valuation!

Our team is ready to help you sell your home for the highest possible price ASAP

© 2026 Listings courtesy of MRED as distributed by MLS GRID. All Rights Reserved.
Bought with Hilda Jones of Baird & Warner Real Estate - Algonquin
Nearby Locations