



Bought with MaryAnn Marsh of @properties Christie's International Real Estate
-
-
For more information regarding the value of a property, please contact us for a free consultation.
2916 Skyline DR Crystal Lake, IL 60012
4 Beds
3.5 Baths
2,296 SqFt
Key Details
Sold Price -
Property Type Single Family Home
Sub Type Detached Single
Listing Status Sold
Purchase Type For Sale
Square Footage 2,296 sqft
Subdivision Edgewood Acres
MLS Listing ID 12596339
Sold Date -
Bedrooms 4
Full Baths 3
Half Baths 1
Year Built 1972
Annual Tax Amount $8,352
Tax Year 2024
Lot Size 0.590 Acres
Lot Dimensions 150X169X150X170
Property Sub-Type Detached Single
Property Description
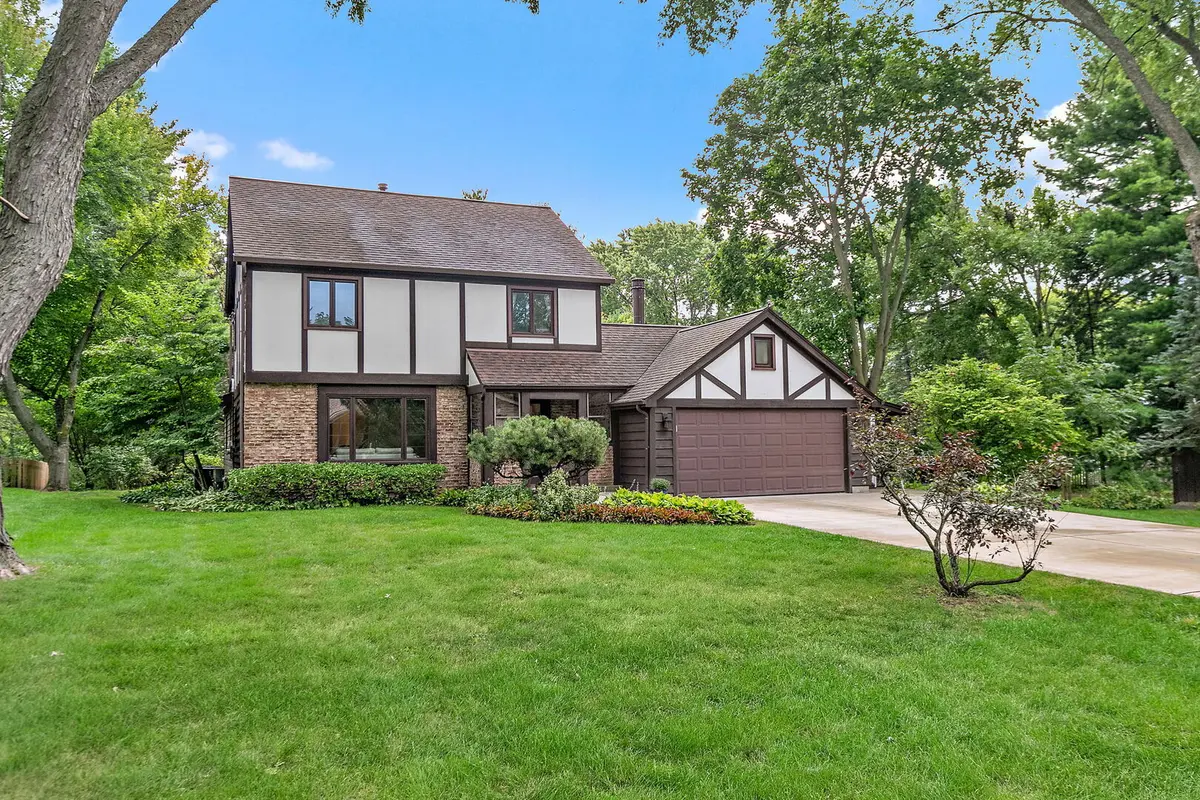
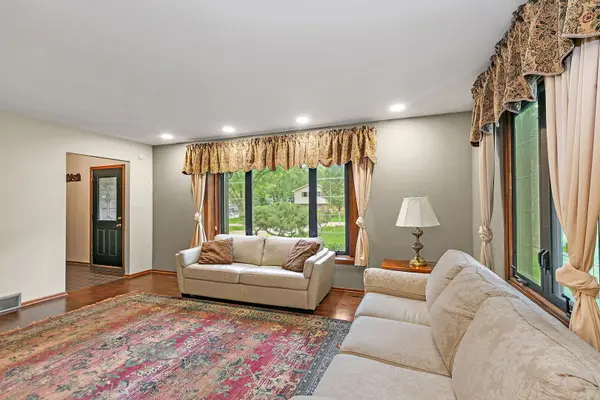
Welcome to 2916 Skyline Drive, a one-owner home that has been lovingly maintained throughout the years and is now ready to welcome its next chapter. With 4 bedrooms and 3 1/2 bathrooms, this spacious residence offers comfort, versatility, and character in every corner. The first-floor primary suite with attached bath provides ease and convenience, while the upper level offers three additional bedrooms-including the original primary suite with private bath-perfect for guests or multi-generational living. Entertain with ease in the bright living and dining rooms, or gather in the large family room anchored by a cozy wood-burning fireplace. A charming three-season room extends your living space, ideal for morning coffee or summer evenings overlooking the backyard gardens. Hardwood flooring, Ceramic Tiles provide thoughtful features, and a layout designed for both function and flow enhance the timeless appeal. Outside, you'll find lovely flowering gardens creating a picturesque setting that complements the home's warm and welcoming feel. With its combination of classic charm and modern updates, this home offers so much to its new owners. Don't miss the opportunity to make it your own! Recent Updates include - Total Kitchen Remodel 2025 - Upstair Master Bathroom Remodel 2023 - Most windows are newer - Water Heater 2023 - New First Floor Master bedroom/bath/laundry addition 2016 - New Concrete Driveway 2018 - Furnace/AC 2021 - New Attic Insulation 2023 - Reverse Osmosis (Refrigerator and Kitchen Sink) 2023 - Sump Pump 2023 - Septic System Cleaned and Serviced 2023 - Well Serviced, Chlorinated & new Air Valve 2025 - Updated Electrical Box.
Location
State IL
County Mchenry
Rooms
Basement Partially Finished, Crawl Space, Partial
Interior
Interior Features Vaulted Ceiling(s), 1st Floor Bedroom, In-Law Floorplan, 1st Floor Full Bath, Built-in Features
Heating Natural Gas
Cooling Central Air
Flooring Hardwood
Fireplaces Number 1
Fireplaces Type Wood Burning
Fireplace Y
Appliance Range, Microwave, Dishwasher, Refrigerator, Freezer, Washer, Dryer
Laundry Main Level, Gas Dryer Hookup, Multiple Locations
Exterior
Garage Spaces 2.0
View Y/N true
Roof Type Asphalt
Building
Lot Description Mature Trees
Story 2 Stories
Foundation Concrete Perimeter
Sewer Septic Tank
Water Well
Structure Type Brick,Other
New Construction false
Schools
High Schools Prairie Ridge High School
School District 47, 47, 155
Others
HOA Fee Include None
Ownership Fee Simple
Special Listing Condition None
Read Less
Want to know what your home might be worth? Contact us for a FREE valuation!

Our team is ready to help you sell your home for the highest possible price ASAP

© 2026 Listings courtesy of MRED as distributed by MLS GRID. All Rights Reserved.
Nearby Locations