


Bought with Kimberly Osko of Baird & Warner
-
-
For more information regarding the value of a property, please contact us for a free consultation.
1105 SPRING HILL DR Algonquin, IL 60102
4 Beds
2.5 Baths
2,520 SqFt
Key Details
Sold Price -
Property Type Single Family Home
Sub Type Detached Single
Listing Status Sold
Purchase Type For Sale
Square Footage 2,520 sqft
Subdivision Gaslight Terrace
MLS Listing ID 12562160
Sold Date -
Style Traditional
Bedrooms 4
Full Baths 2
Half Baths 1
Year Built 1985
Annual Tax Amount $8,784
Tax Year 2024
Lot Size 0.459 Acres
Lot Dimensions 93X215
Property Sub-Type Detached Single
Property Description
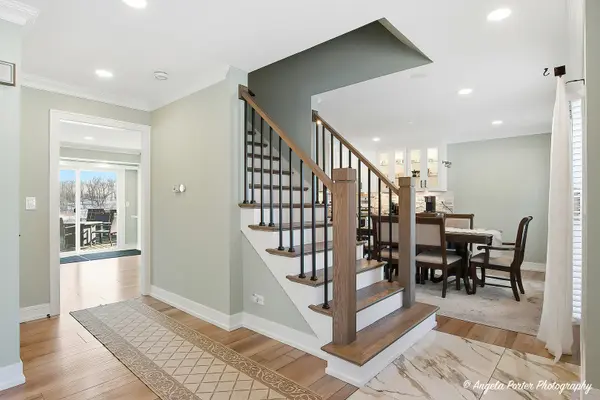
Beautifully sun-filled, updated 4bed, 2.5bath home with finished basement and extensive recent improvements. Nearly every major component has been refreshed in the past few years, including a complete interior remodel, newer mechanicals, windows, front entry door, James Hardie siding, and driveway. The main level features a spacious living room with a woodburning fireplace. The primary suite offers a gaslog fireplace and generous closet space. A finished basement provides additional living, recreation, and storage options. The fully fenced backyard backs to open green space and offers sunset views, abundant wildlife, and direct access to the 150acre Dixie BriggsFromm Nature Preserve with maintained walking trails. The Golf Club of Illinois is a short walk away, and the home is just minutes from Algonquin Commons, the Fox River, major highways, Jacobs High School, and downtown Algonquin. A rare combination of modern updates, comfort, and natural surroundings - truly a hidden gem!
Location
State IL
County Kane
Community Park, Curbs, Street Lights, Street Paved
Rooms
Basement Finished, Full
Interior
Interior Features Cathedral Ceiling(s), Walk-In Closet(s)
Heating Natural Gas, Forced Air
Cooling Central Air
Flooring Laminate
Fireplaces Number 2
Fireplaces Type Gas Log, Gas Starter
Fireplace Y
Appliance Range, Microwave, Dishwasher, Refrigerator, Washer, Dryer, Disposal
Laundry In Unit
Exterior
Garage Spaces 2.5
View Y/N true
Roof Type Asphalt
Building
Lot Description Wooded
Story 2 Stories
Foundation Concrete Perimeter
Sewer Public Sewer
Water Public
Structure Type Cedar
New Construction false
Schools
Elementary Schools Neubert Elementary School
Middle Schools Westfield Community School
High Schools H D Jacobs High School
School District 300, 300, 300
Others
HOA Fee Include None
Ownership Fee Simple
Special Listing Condition None
Read Less
Want to know what your home might be worth? Contact us for a FREE valuation!

Our team is ready to help you sell your home for the highest possible price ASAP

© 2026 Listings courtesy of MRED as distributed by MLS GRID. All Rights Reserved.
Nearby Locations