
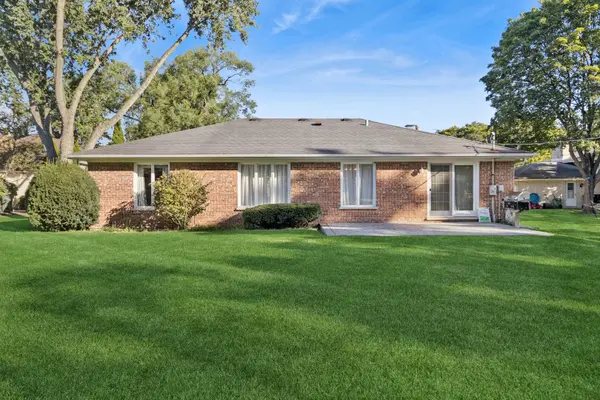

419 W Marion ST, Prospect Heights, IL 60070
See all 37 photos
419 W Marion ST, Prospect Heights, IL 60070
REQUEST A TOUR If you would like to see this home without being there in person, select the "Virtual Tour" option and your agent will contact you to discuss available opportunities.
In-PersonVirtual Tour
$ 574,900
Est. payment /mo
Save
New

419 W Marion ST Prospect Heights, IL 60070

3 Beds

2.5 Baths

1,914 SqFt


UPDATED:

Key Details

Property Type Single Family Home

Sub Type Detached Single

Listing Status Active

Purchase Type For Sale

Square Footage 1,914 sqft

Price per Sqft $300

MLS Listing ID 12774240

Style Ranch

Bedrooms 3

Full Baths 2

Half Baths 1

Year Built 1976

Annual Tax Amount $9,751

Tax Year 2025

Lot Size 9,879 Sqft

Lot Dimensions 9880

Property Sub-Type Detached Single

Property Description

For the first time since the original owners built this exceptional 3-bedroom, 2 1/2-bath brick ranch, this special Prospect Heights home is ready to welcome its next owners. Beautifully updated and thoughtfully maintained, it is ideally situated on a quiet cul-de-sac in a highly regarded school district and offers the perfect blend of classic charm, modern updates, and comfortable living. From the moment you step inside, the gleaming refinished oak hardwood floors & freshly painted neutral walls create a warm, inviting backdrop for any style of decor. The spacious kitchen is designed for both everyday living & entertaining, featuring 42" cherry cabinetry, stainless steel appliances, a Viking hood over the 4 burner cooktop, oven, microwave & a generous center island with plenty of room for meal preparation or serving guests. The adjacent family room is equally inviting, with a brick gas fireplace (AS IS), built-in surround sound, & a patio door that opens to the stamped concrete backyard patio & expansive, open yard. Whether you're hosting a gathering or enjoying a quiet evening at home, this space offers plenty of room to relax and entertain. The spacious primary suite features an ensuite bath with shower & a walk-in closet complete with built-ins for exceptional organization. Two additional bedrooms, each with built-in closet storage, share the beautifully remodeled hall bath. First-floor laundry adds everyday convenience, while the basement offers even more flexible living space. Freshly painted and finished with brand-new LVP flooring, the basement recreation areas are ready for movie nights, hobbies, a home gym, play space, or whatever best suits your lifestyle. A rare opportunity to purchase a lovingly maintained home directly from its original owners, with the major updates already completed. Beautifully appointed, move-in ready, and ideally located on a peaceful cul-de-sac-this Prospect Heights ranch is one you won't want to miss.

Location

State IL

County Cook

Area Prospect Heights

Rooms

Basement Partially Finished, Full

Interior

Interior Features 1st Floor Bedroom, 1st Floor Full Bath, Walk-In Closet(s), Workshop

Heating Natural Gas

Cooling Central Air

Flooring Hardwood

Fireplaces Number 1

Fireplaces Type Wood Burning, Gas Log

Fireplace Y

Appliance Microwave, Dishwasher, Refrigerator, Washer, Dryer, Disposal, Stainless Steel Appliance(s), Cooktop, Oven, Range Hood, Water Softener Owned, Gas Cooktop

Laundry Main Level, Gas Dryer Hookup

Exterior

Exterior Feature Outdoor Grill

Garage Spaces 2.5

Community Features Street Paved

Roof Type Asphalt

Building

Lot Description Cul-De-Sac, Pie Shaped Lot

Dwelling Type Detached Single

Building Description Brick, No

Sewer Public Sewer

Water Well

Level or Stories 1 Story

Structure Type Brick

New Construction false

Schools

Elementary Schools Dwight D Eisenhower Elementary S

Middle Schools Macarthur Middle School

High Schools John Hersey High School

School District 23 , 23, 214

Others

HOA Fee Include None

Ownership Fee Simple

Special Listing Condition None


Midwest Real Estate Data (MRED) IDX
Listed by Hilda Jones of  Baird & Warner Real Estate - Algonquin 
The Jones Team

The Jones Team

It's EASIER to Move When The Jones Team Has Your Back!

+1(224) 622-3237

GET MORE INFORMATION

Name
Phone*
Message

Go tour this home

419 W Marion ST