

4587 Olmstead DR, Hoffman Estates, IL 60192
See all 24 photos
4587 Olmstead DR, Hoffman Estates, IL 60192
REQUEST A TOUR If you would like to see this home without being there in person, select the "Virtual Tour" option and your agent will contact you to discuss available opportunities.
In-PersonVirtual Tour
$ 399,900
Est. payment /mo
Save
Open 10/4 12PM-2PM

4587 Olmstead DR Hoffman Estates, IL 60192

3 Beds

2.5 Baths

1,843 SqFt


Open House

Sun Oct 04, 12:00pm - 2:00pm

UPDATED:

Key Details

Property Type Townhouse

Sub Type Townhouse-2 Story

Listing Status Active

Purchase Type For Sale

Square Footage 1,843 sqft

Price per Sqft $216

Subdivision Castleford

MLS Listing ID 12768227

Bedrooms 3

Full Baths 2

Half Baths 1

HOA Fees $310/mo

Rental Info Yes

Year Built 1988

Annual Tax Amount $7,568

Tax Year 2023

Lot Dimensions 2550

Property Sub-Type Townhouse-2 Story

Property Description

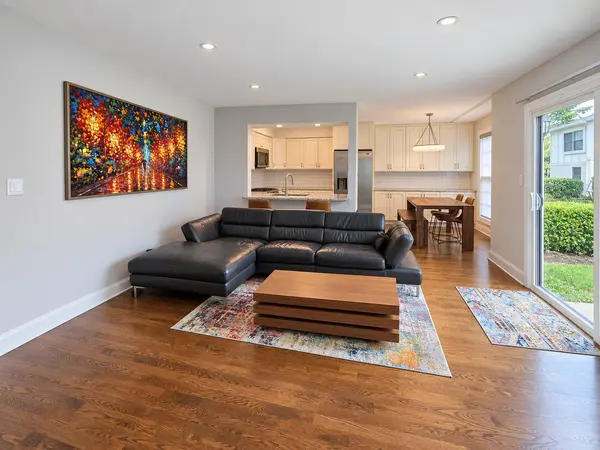
Step into a beautifully updated 3-bedroom, 2.5-bath townhome offering approximately 1,666 square feet of comfortable living space. Hardwood floors flow through the bright, open living and dining areas, while a gas Heatilator fireplace with a contemporary natural stone surround creates a warm focal point. The remodeled kitchen features white cabinetry, granite countertops, and stainless-steel appliances, including a recently replaced Bosch dishwasher and Frigidaire Gallery refrigerator and microwave. Large windows and sliding doors fill the home with natural light and open to a rear patio overlooking green space. Upstairs, the spacious primary suite features a vaulted ceiling and a private bath with a soaking tub. Two additional bedrooms provide flexibility for guests, a home office, or hobbies. The location offers an appealing combination of recreation, shopping, and everyday convenience. Olmstead Park is just down the street, while the Paul Douglas Trail and Highland Woods Golf Course provide additional opportunities to enjoy the outdoors. Shopping, dining, and entertainment are nearby at The Arboretum of South Barrington and Deer Park Town Center, and Goebbert's Farm is a popular destination for seasonal activities. Commuters will appreciate convenient access to I-90, nearby Metra service, and Pace express buses. Sought-after school district, including Whiteley Elementary, Plum Grove Middle School, and Fremd High School. Recent improvements * Samsung washer and dryer - 2026 * New roof, gutters and downspouts- 2025 * Bosch dishwasher - 2024 * Frigidaire Gallery refrigerator - 2024 * Frigidaire Gallery microwave - 2024 * Trane furnace - 2019 * Rheem 50-gallon water heater - 2019 * Gas Heatilator fireplace - 2019 * Exterior facade renovation - currently underway

Location

State IL

County Cook

Area Hoffman Estates

Body of Water EARL

Rooms

Basement Crawl Space

Interior

Interior Features Cathedral Ceiling(s), Walk-In Closet(s)

Heating Natural Gas

Cooling Central Air

Flooring Hardwood

Fireplaces Number 1

Fireplaces Type Heatilator

Equipment Sump Pump

Fireplace Y

Appliance Range, Microwave, Dishwasher, Refrigerator, Washer, Dryer, Disposal, Stainless Steel Appliance(s)

Laundry Upper Level, Washer Hookup, In Unit

Exterior

Garage Spaces 2.0

Amenities Available None

Roof Type Asphalt

Building

Lot Description Common Grounds

Dwelling Type Attached Single

Building Description Brick,Other, No

Story 2

Sewer Public Sewer

Water Lake Michigan

Structure Type Brick,Other

New Construction false

Schools

High Schools Wm Fremd High School

School District 15 , 15, 211

Others

HOA Fee Include Insurance,Exterior Maintenance,Lawn Care,Snow Removal

Ownership Fee Simple w/ HO Assn.

Special Listing Condition None

Pets Allowed Cats OK, Dogs OK


Midwest Real Estate Data (MRED) IDX
Listed by Betty Prejzner of  Chicagoland Brokers Inc. 
The Jones Team

The Jones Team

It's EASIER to Move When The Jones Team Has Your Back!

+1(224) 622-3237

GET MORE INFORMATION

Name
Phone*
Message

Go tour this home

4587 Olmstead DR