

1263 Williamsburg LN, Crystal Lake, IL 60014
See all 28 photos
1263 Williamsburg LN, Crystal Lake, IL 60014
REQUEST A TOUR If you would like to see this home without being there in person, select the "Virtual Tour" option and your agent will contact you to discuss available opportunities.
In-PersonVirtual Tour
$ 600,000
Est. payment /mo
Save
New

1263 Williamsburg LN Crystal Lake, IL 60014

5 Beds

3.5 Baths

2,872 SqFt


UPDATED:

Key Details

Property Type Single Family Home

Sub Type Detached Single

Listing Status Active

Purchase Type For Sale

Square Footage 2,872 sqft

Price per Sqft $208

Subdivision Hunters Ridge

MLS Listing ID 12774630

Bedrooms 5

Full Baths 3

Half Baths 1

HOA Fees $313/ann

Year Built 1997

Annual Tax Amount $13,398

Tax Year 2025

Lot Size 0.458 Acres

Lot Dimensions 105X192X105X192

Property Sub-Type Detached Single

Property Description

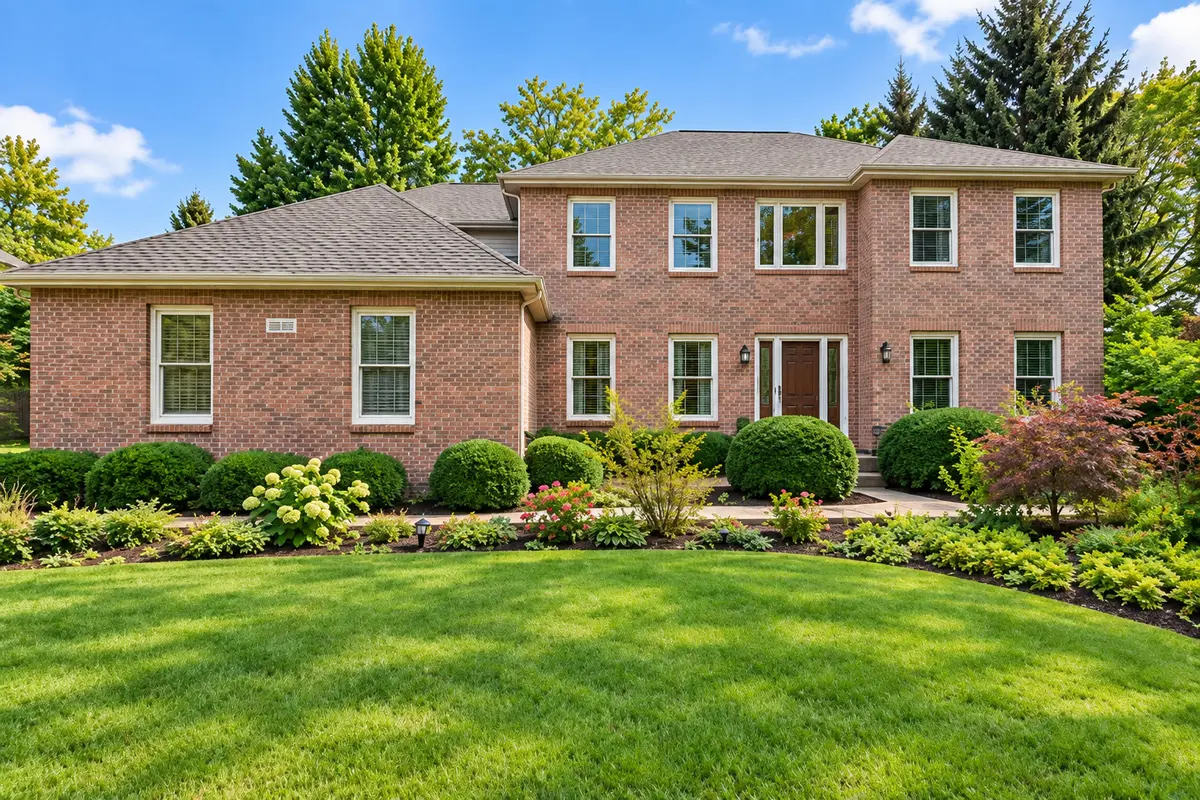
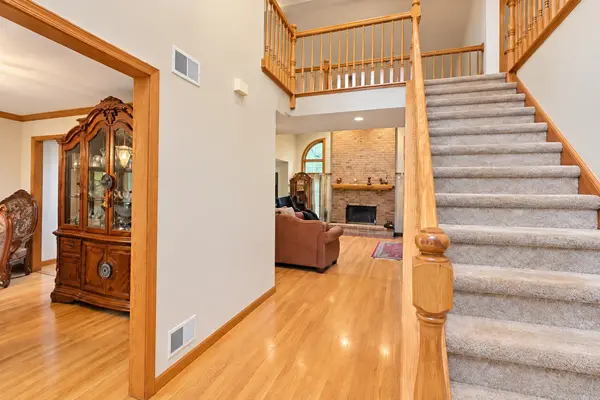
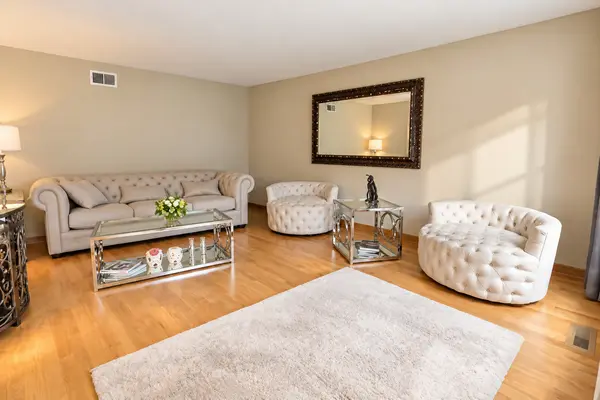
Welcome to this beautifully maintained brick two-story home in Hunters Ridge, offering 5 bedrooms, 3.5 baths, flexible living space, and a finished basement. The main level is designed for both everyday living and entertaining, with hardwood flooring throughout, separate living and dining rooms, a private home office, and a dramatic family room with vaulted ceilings and a gas fireplace. The open kitchen includes granite countertops, stainless steel appliances, skylights, a large center island with breakfast seating, pantry storage, and plenty of room for casual dining. Upstairs, the primary suite offers a spacious private bath with dual sinks, a large walk-in shower, and a charming window seat. Generously sized secondary bedrooms feature ceiling fans and carpeting, while the recently updated shared full bath includes double sinks. An open balcony overlooks the family room, adding to the home's bright, airy feel. The convenient laundry room includes cabinetry and natural light. The finished basement expands the living space with a recreation room, bonus room, fifth bedroom, full bath, and abundant storage. Outside, enjoy a fenced backyard with a paver patio and pergola-an inviting setting for relaxing or entertaining. Completing the home is a two-car, side-load attached garage.

Location

State IL

County Mchenry

Area Crystal Lake / Lakewood / Prairie Grove

Rooms

Basement Finished, Full

Interior

Interior Features Cathedral Ceiling(s)

Heating Natural Gas, Forced Air

Cooling Central Air

Flooring Hardwood

Fireplaces Number 1

Fireplaces Type Gas Log, Gas Starter

Equipment Ceiling Fan(s), Sump Pump, Sprinkler-Lawn

Fireplace Y

Appliance Range, Microwave, Dishwasher, Refrigerator, Disposal, Humidifier

Laundry Main Level, In Unit

Exterior

Garage Spaces 2.0

Community Features Curbs, Sidewalks, Street Lights, Street Paved

Roof Type Asphalt

Building

Dwelling Type Detached Single

Building Description Vinyl Siding,Brick, No

Sewer Public Sewer

Water Public

Level or Stories 2 Stories

Structure Type Vinyl Siding,Brick

New Construction false

Schools

Elementary Schools Glacier Ridge Elementary School

Middle Schools Lundahl Middle School

High Schools Crystal Lake South High School

School District 47 , 47, 155

Others

HOA Fee Include Other

Ownership Fee Simple

Special Listing Condition None


Midwest Real Estate Data (MRED) IDX
Listed by Aleksandra Andreychuk of  Aleksa Realty Inc 
The Jones Team

The Jones Team

It's EASIER to Move When The Jones Team Has Your Back!

+1(224) 622-3237

GET MORE INFORMATION

Name
Phone*
Message

Go tour this home

1263 Williamsburg LN