
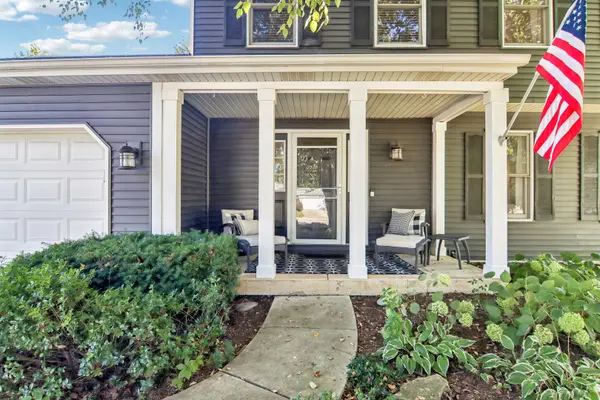

585 Yellowstone DR, Elgin, IL 60123
See all 35 photos
585 Yellowstone DR, Elgin, IL 60123
REQUEST A TOUR If you would like to see this home without being there in person, select the "Virtual Tour" option and your agent will contact you to discuss available opportunities.
In-PersonVirtual Tour
$ 429,900
Est. payment /mo
Save
Open Sun 11AM-1PM

585 Yellowstone DR Elgin, IL 60123

4 Beds

3.5 Baths

2,000 SqFt


Open House

Sun Oct 04, 11:00am - 1:00pm

UPDATED:

Key Details

Property Type Single Family Home

Sub Type Detached Single

Listing Status Active

Purchase Type For Sale

Square Footage 2,000 sqft

Price per Sqft $214

Subdivision Valley Creek

MLS Listing ID 12769583

Style Contemporary

Bedrooms 4

Full Baths 3

Half Baths 1

Year Built 1987

Annual Tax Amount $8,545

Tax Year 2025

Lot Size 8,712 Sqft

Lot Dimensions 83x126x56x121

Property Sub-Type Detached Single

Property Description

Welcome home to this spacious 4-bedroom, 3.1-bath home in the desirable Valley Creek subdivision, offering an inviting floor plan, thoughtful updates and a beautiful park-like setting. A welcoming front porch leads into the main level, featuring beautiful flooring throughout the living and dining spaces, a convenient first-floor powder room and an open, flowing floor plan designed for both everyday living and entertaining. The updated white kitchen features stainless steel appliances, a pantry and a spacious eat-in area with sliding doors that open directly to the expansive backyard. Just off the kitchen, the comfortable family room features a cozy fireplace, creating a warm and inviting space for relaxing or gathering with family and friends. A separate living room and formal dining room provide additional space for entertaining. Four bedrooms are located upstairs, including a spacious primary suite with its own private bath. The finished basement provides even more living space with a recreation room, third full bath, den and laundry room, plus a huge concrete crawl space offering exceptional storage. Step outside to the beautiful park-like backyard with plenty of room to play, entertain, garden or simply enjoy the peaceful setting. An attached 2-car garage adds everyday convenience. Major updates include the roof and siding, both completed in 2017, most windows replaced, and updated baths. Located in the Valley Creek community with an elementary school right within the subdivision and just minutes from the Metra, Route 20 and the Randall Road corridor, offering an abundance of restaurants, shopping and everyday conveniences. I-90 is also easily accessible. A wonderful combination of space, updates, neighborhood amenities and location!

Location

State IL

County Kane

Area Elgin

Body of Water 2 Story

Rooms

Basement Partially Finished, Partial

Interior

Heating Natural Gas, Forced Air

Cooling Central Air

Flooring Laminate

Fireplaces Number 1

Fireplace Y

Appliance Range, Dishwasher, Refrigerator, Washer, Dryer

Exterior

Garage Spaces 2.0

Roof Type Asphalt

Building

Dwelling Type Detached Single

Building Description Vinyl Siding, No

Sewer Public Sewer

Water Public

Level or Stories 2 Stories

Structure Type Vinyl Siding

New Construction false

Schools

Elementary Schools Creekside Elementary School

Middle Schools Kimball Middle School

High Schools Larkin High School

School District 46 , 46, 46

Others

HOA Fee Include None

Ownership Fee Simple

Special Listing Condition None


Midwest Real Estate Data (MRED) IDX
Listed by Tamara O'Connor of  Premier Living Properties 
The Jones Team

The Jones Team

It's EASIER to Move When The Jones Team Has Your Back!

+1(224) 622-3237

GET MORE INFORMATION

Name
Phone*
Message

Go tour this home

585 Yellowstone DR