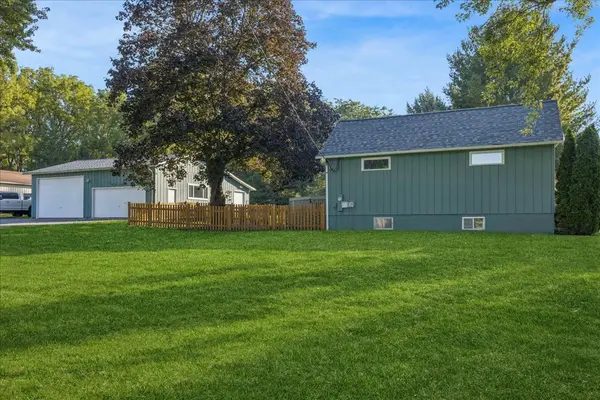
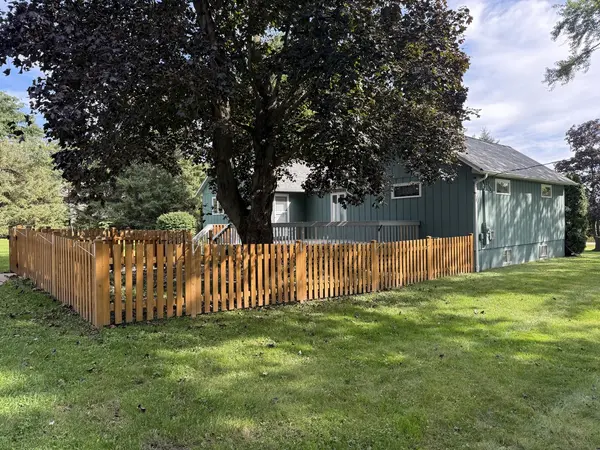
Welcome to this exceptional ranch home situated on a spacious 2.25-acre corner lot, offering plenty of room, privacy, and an impressive amount of garage space for all your vehicles, equipment, and recreational toys! This 1,300 sq. ft. ranch home features 3 bedrooms, 2 full bathrooms, main-floor laundry, and a full basement with extensive finished space. The kitchen offers wood laminate flooring that continues into the dining area, newer appliances, and an abundance of cabinet and storage space. The spacious living room features a large bay window, creating a bright and inviting atmosphere. The main-floor bathroom has been beautifully updated with tile flooring, a double-sink vanity with new lighting, and a large walk-in shower. Two of the bedrooms are generously sized and feature large closets, while the third bedroom offers wood laminate flooring and a closet. The finished basement provides even more versatile living and entertaining space. More than half of the basement is finished and includes an updated full bathroom with a shower, a second full kitchen, and a large family room ready to be customized as a game room, home theater, lounge, or gathering space. An additional oversized room provides flexibility for an office, guest area, hobby room, or additional storage. Outside, enjoy the beautifully established 2.25-acre property with mature trees, a large rear deck perfect for entertaining, and a fenced-in area for added convenience. The standout feature is the incredible 40' x 40' heated six-car garage, offering abundant space for vehicles, recreational equipment, hobbies, or a workshop. With generous ceiling height and room to accommodate up to four car lifts, the possibilities are impressive. The wide asphalt driveway provides easy access to two 16-foot-wide garage doors-one with a 7-foot-high opening and the other with a 10-foot-high opening, providing plenty of clearance for an RV, boat and trailer, large construction vehicles, or other oversized equipment. A third 5-foot-wide by 7-foot-high garage door provides convenient access to the side yard. Located just minutes from downtown Crystal Lake, you'll have easy access to shopping, restaurants, entertainment, and everyday conveniences. Outdoor enthusiasts will appreciate being close to hiking trails at Veterans Acres and water activities at Three Oaks Recreation Area. With its expansive lot, flexible living space, and truly exceptional garage, this property offers a unique combination of comfort, functionality, and room to enjoy everything you love. Schedule your private showing today!