
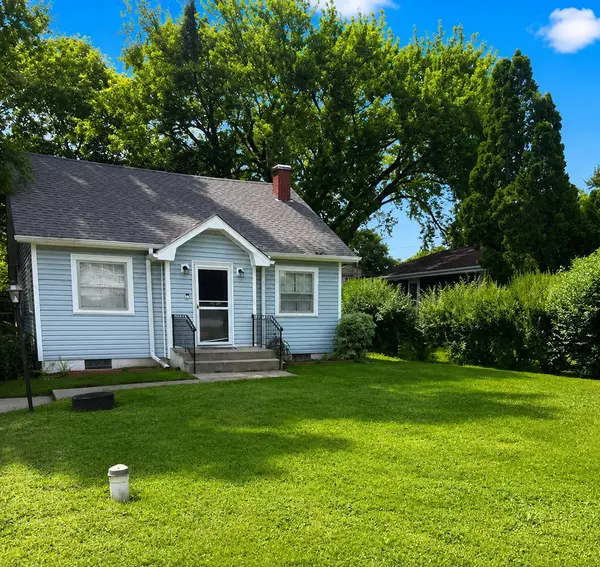
34690 N Nokomis TRL
Mchenry, IL 60050
- 2 Beds
- 1 Bath Full Baths: 1
- 952 SqFt
- 5,636 Lot Size
- 1930 Year Built
GALLERY
PROPERTY DETAIL
Key Details
Property Type Single Family Home
Sub Type Detached Single
Listing Status Active
Purchase Type For Sale
Square Footage 952 sqft
Price per Sqft $229
Subdivision Pistaqua Heights
MLS Listing ID 12700361
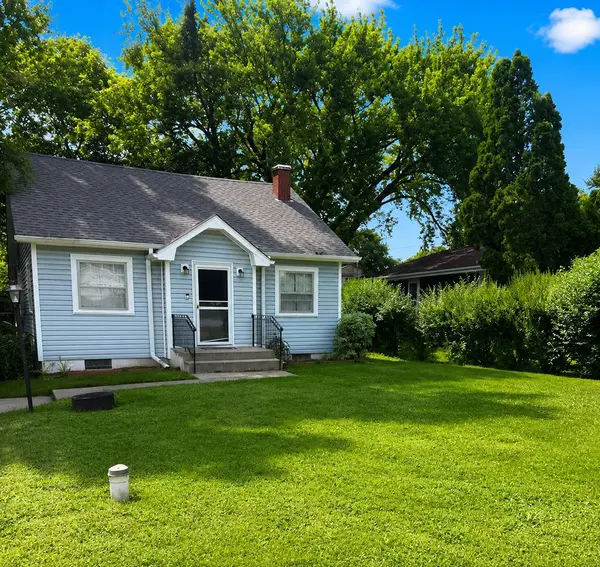
Style Cape Cod
Bedrooms 2
Full Baths 1
HOA Fees $350/ann
Year Built 1930
Annual Tax Amount $2,896
Tax Year 2025
Lot Size 5,636 Sqft
Lot Dimensions 5638
Property Sub-Type Detached Single
Location
State IL
County Lake
Community Park, Lake, Dock, Water Rights, Street Paved
Rooms
Basement Unfinished, Full
Building
Lot Description Water Rights
Story 1.5 Story
Foundation Concrete Perimeter
Sewer Septic Tank
Water Well
Structure Type Vinyl Siding
New Construction false
Interior
Interior Features 1st Floor Bedroom, 1st Floor Full Bath
Heating Natural Gas, Forced Air
Cooling Central Air
Flooring Laminate
Fireplaces Number 1
Fireplace Y
Appliance Range, Dishwasher, Refrigerator, Washer, Dryer, Stainless Steel Appliance(s)
Laundry Main Level
Exterior
Garage Spaces 2.0
View Y/N true
Roof Type Asphalt
Schools
Elementary Schools Big Hollow Elementary School
Middle Schools Big Hollow Middle School
High Schools Grant Community High School
School District 38, 38, 124
Others
HOA Fee Include Lake Rights
Ownership Fee Simple
Special Listing Condition None
SIMILAR HOMES FOR SALE
Check for similar Single Family Homes in Mchenry,IL

Active
$257,000
4420 Clearview DR, Mchenry, IL 60050
Listed by Roberto Sanchez of Century 21 Integra3 Beds 1 Bath 1,008 SqFt
Active Under Contract
$150,000
5504 Louella AVE, Mchenry, IL 60050
Listed by Gloria Zrnich of HomeSmart Connect LLC3 Beds 1 Bath 1,483 SqFt
Active Under Contract
$125,000
5301 West LN, Mccullom Lake, IL 60050
Listed by Moses Mukungwa of Marathon Realty Group1 Bed 1 Bath 520 SqFt
CONTACT
